Property photo 1
Property photo 2
Property photo 3
Property photo 4
Property photo 5
5 Beds
7 Baths
3,800 sqft

$1,999,999

110 ROCKHILL DR, SANANTONIO TX, 78209

Price per sqft$526.32
Built in2026
Property size3,800 sqft
Property typeResidential

Overview

Active

Act

Listed Jul 2, 2026

Updated 9 days ago

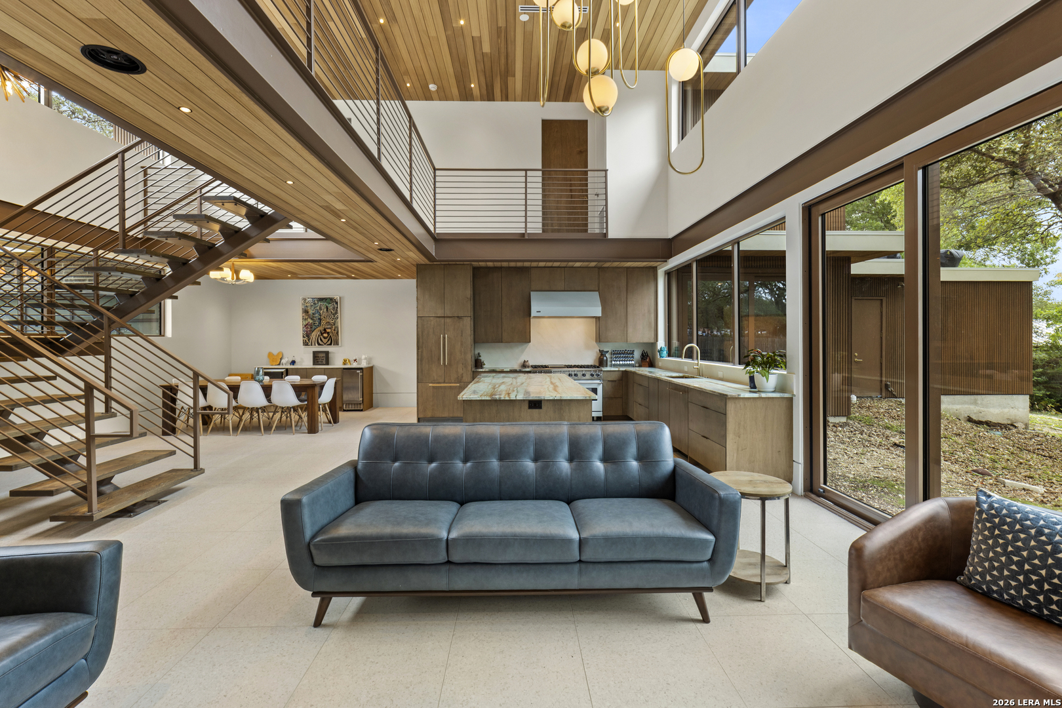
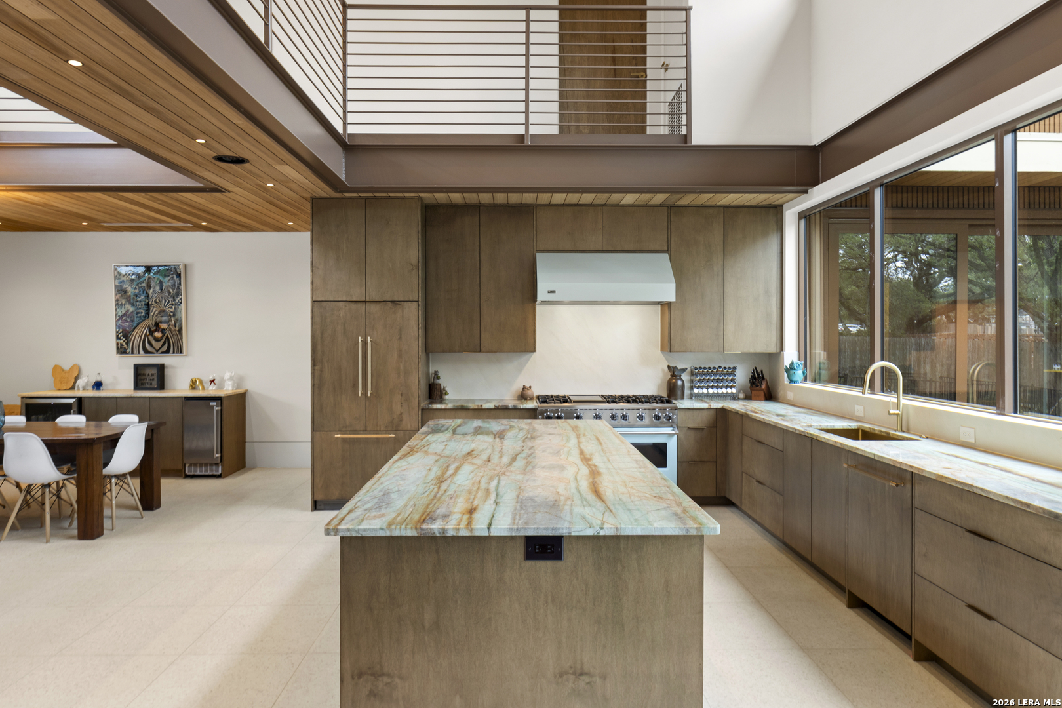
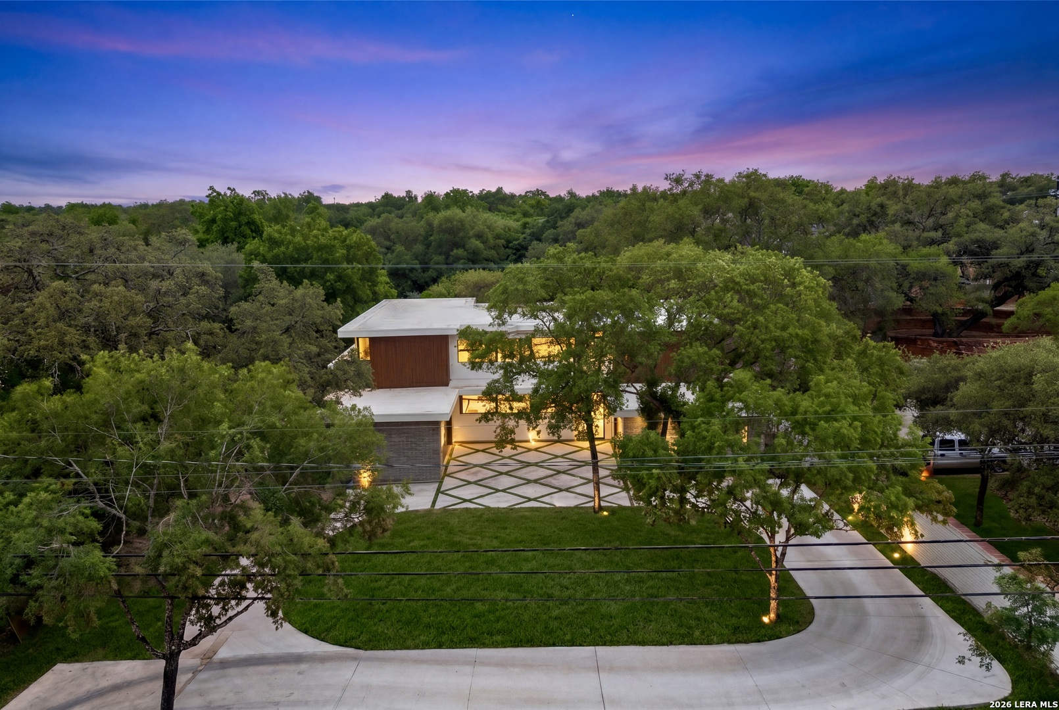
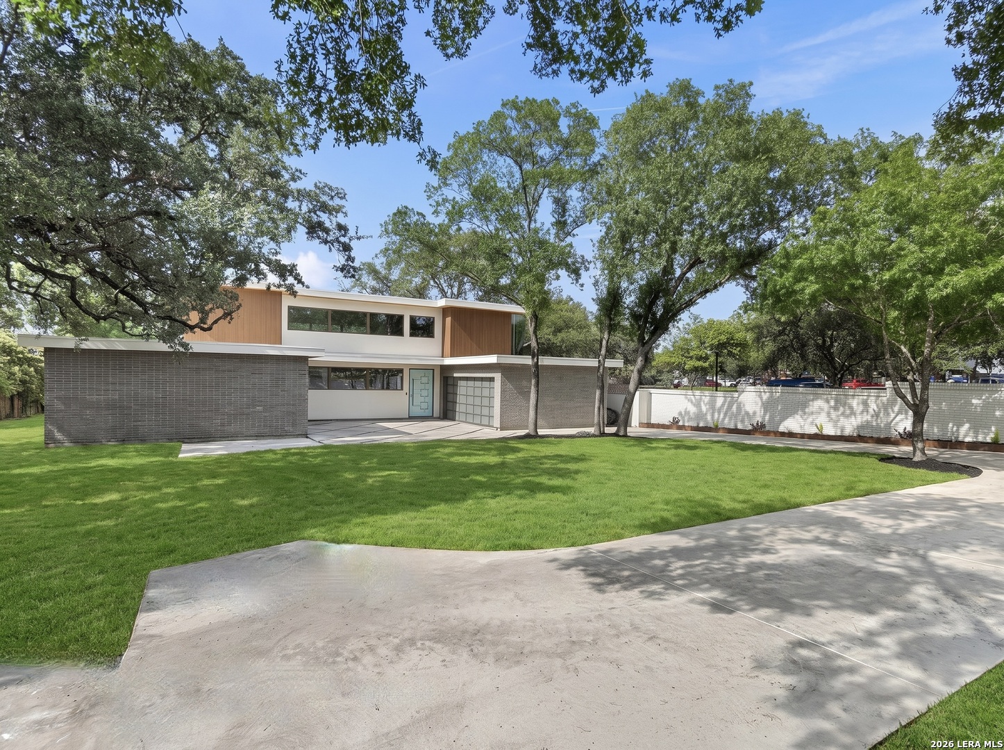
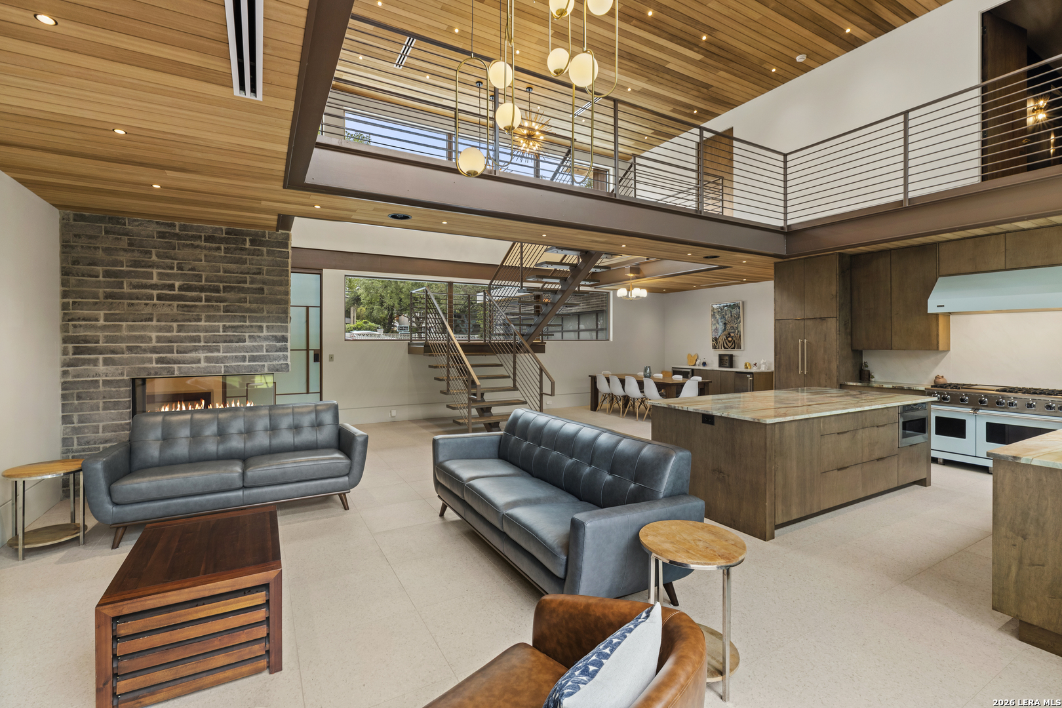
110 Rockhill - A newly built architectural masterpiece by Dave Isaacs Homes, nearing completion and set on a private .70-acre estate, this architecturally striking Mid-Century Modern residence is conceived with the presence and restraint of a contemporary gallery. Defined by dramatic horizontal lines, exposed structural steel, expansive walls of glass, and richly toned wood ceilings, the architecture balances bold expression with remarkable warmth and livability. A soaring two-story great room anchors the home beneath sculptural volumes of light, while floating staircases and suspended bridge-style catwalks create an ever-changing dialogue between levels, framing layered perspectives throughout the living spaces. The floor plan is intentionally composed, placing the private primary suite on the main level as a secluded retreat alongside a secondary downstairs bedroom, ideal for guests or multigenerational living. Above, open-air galleries connect the remaining bedrooms while overlooking the great room, reinforcing the home's sculptural sense of openness, light, and scale. A dedicated media lounge introduces a quieter, more intimate counterpoint to the home's expansive public spaces. At its center, the kitchen functions as both architectural focal point and gathering place, appointed with oversized stone islands, custom cabinetry, professional-grade appliances, and seamless integration into the surrounding living and dining spaces beneath elevated wood ceilings. A four-car garage extends the home's thoughtful design, offering generous accommodation without compromising the purity of the architectural composition. Floor-to-ceiling glass dissolves the boundary between interior and exterior, allowing natural light to animate the home throughout the day while framing curated views of the surrounding oak canopy. Set across .70 acres, the grounds reinforce the residence's sense of privacy and permanence, creating a landscape that complements rather than competes with the architecture. Every proportion, material, and detail reflects the enduring principles of Mid-Century Modern design-clarity of form, structural honesty, and a seamless relationship between architecture, light, and landscape-executed with exceptional craftsmanship and contemporary precision.

$13,306/mo

Est. mortgage payment based on a $1,999,999 home price.

All estimates are provided by Luxury Presence for informational purposes only. Actual amounts may vary.

Additional information

MLS® ID
1965310

Interior Features

Bedrooms
5
Bathrooms
7
Fireplace
Yes
Cooling
Yes
Heating
Yes
Basement
No

Exterior Features

Lot Size
0.71 Acres

Other Property Details

Taxes
$18,991
Tax Frequency
Annually
MLS provider logo

Courtesy of Ignacio Garcia, Phyllis Browning Company

Listing Contact: (210) 824-7878

Source:  ©2026 Local Expertise Regional Access

The data relating to real estate for sale on this website comes in part from the Internet Data exchange (IDX) program of the Local Expertise Regional Access®. IDX information is provided exclusively for consumers' personal, non-commercial use and may not be used for any purpose other than to identify prospective properties consumers may be interested in purchasing. Real estate listings held by brokerage firms other than Guide Real Estate CA, are indicated by detailed information about them such as the name of the listing firms. Information deemed reliable but not guaranteed. The MLS may, at its discretion, require use of other disclaimers as necessary to protect participants and/or the MLS from liability. Copyright © [[year] Local Expertise Regional Access®. All Rights Reserved.

Data last updated 1:12 AM UTC, 10/6/2026

Powered by Luxury Presence
